A 12 × 14 ft room with 8 ft walls, one door and one window has about 549 sq ft of walls and ceiling, which works out to 19 sheets of 4 × 8 drywall or 13 sheets of 4 × 12 once you add 10% for cut-offs. The rule: add up the wall and ceiling area, subtract the openings, divide by the area of one sheet (32 sq ft for a 4 × 8, 48 sq ft for a 4 × 12) and round up after adding waste. The calculator does it for any room.
This calculator needs JavaScript. The formula and a worked example are explained in the article below.
Quick chart: drywall sheets by room size
Every row has 8 ft walls, one door and one window, and includes the ceiling. Sheet counts include 10% extra for waste and are rounded up.
| Room | Area (walls + ceiling) | 4 × 8 sheets | 4 × 12 sheets |
|---|---|---|---|
| 10 × 10 ft | 385 sq ft | 14 | 9 |
| 12 × 12 ft | 493 sq ft | 17 | 12 |
| 12 × 14 ft | 549 sq ft | 19 | 13 |
| 14 × 16 ft | 669 sq ft | 23 | 16 |
Walls only? A 12 × 14 ft room without the ceiling is 381 sq ft, which comes to 14 sheets of 4 × 8 with the same 10% allowance.
4 × 8 or 4 × 12 sheets?
USG makes its standard panels 48 in wide in lengths from 8 to 12 ft, so the choice is mostly about length.
| Sheet | Area | Good for |
|---|---|---|
| 4 × 8 ft | 32 sq ft | Small rooms, closets, carrying up stairs, working alone |
| 4 × 10 ft | 40 sq ft | Walls just over 8 ft, or hung horizontally on a 10 ft wall |
| 4 × 12 ft | 48 sq ft | Long walls and ceilings, fewer joints to tape |
Longer sheets mean fewer butt joints (the hard-to-finish seams where two sheet ends meet), so less taping and sanding later. The trade-off is handling. A 12 ft sheet is awkward to get through doors and around corners, and a ceiling sheet that long needs two people or a drywall lift. Measure your stairs and hallways before you order.
Many installers hang wall sheets horizontally, and a 4 ft sheet laid on its side twice covers an 8 ft wall exactly. On a 9 ft wall that leaves a 1 ft strip to fill, which adds cuts and seams. If your walls are taller than 8 ft, ask your supplier which lengths and widths they stock.
How to measure a room for drywall
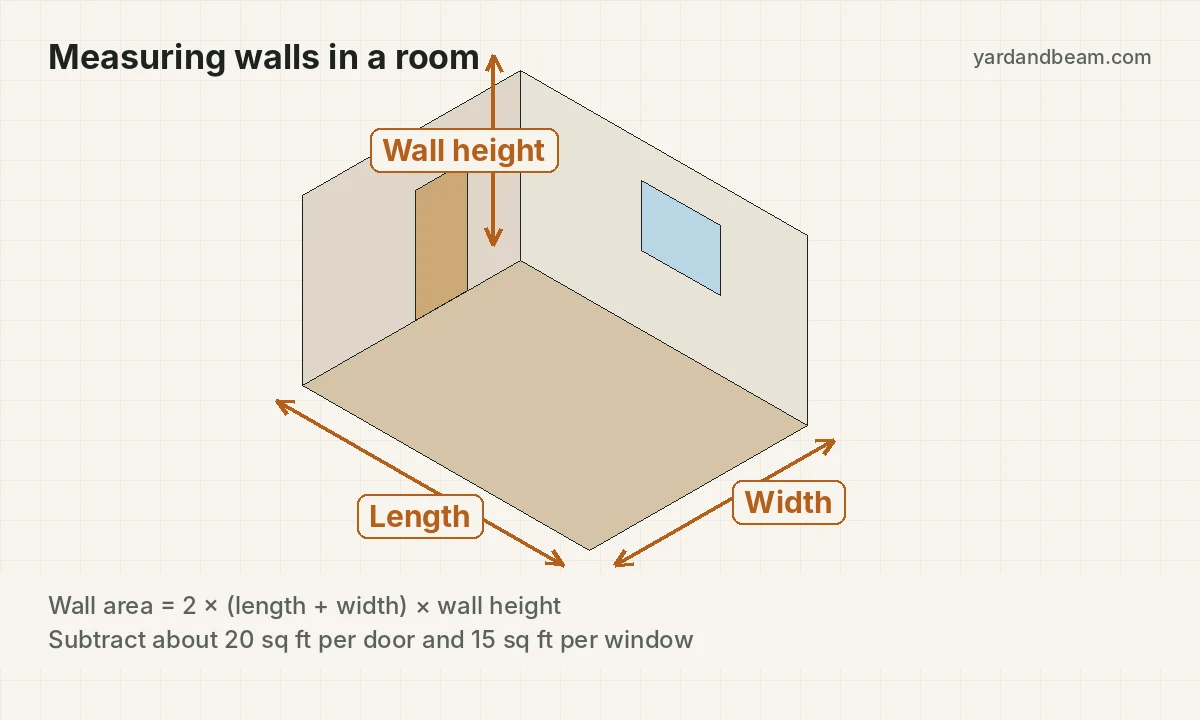
- Walls: add the length of every wall to get the perimeter, then multiply by the wall height. A 12 × 14 ft room has a 52 ft perimeter, so 52 × 8 = 416 sq ft.
- Ceiling: length × width. 12 × 14 = 168 sq ft.
- Openings: the calculator subtracts 20 sq ft per door and 15 sq ft per window, the average sizes Behr uses in its paint estimates. Measure large openings such as patio doors and enter the real size instead.
- Odd shapes: split sloped ceilings, soffits and bump-outs into rectangles and triangles. See how to measure square footage for the method.
Some installers don’t deduct small openings at all, because the sheet often runs right across a window and the opening is cut out afterward. If you hang that way, set doors and windows to zero for a more generous count.
The formula
sheets = (wall area − openings + ceiling area) ÷ sheet area × 1.10, rounded up
A 12 × 14 ft room, 8 ft walls, one door and one window, ceiling included.
Walls: 52 × 8 = 416 sq ft, minus 20 for the door and 15 for the window = 381 sq ft.
Ceiling: 12 × 14 = 168 sq ft.
Total: 381 + 168 = 549 sq ft.
4 × 8 sheets: 549 ÷ 32 = 17.2, plus 10% = 18.9, so 19 sheets.
4 × 12 sheets: 549 ÷ 48 = 11.4, plus 10% = 12.6, so 13 sheets.
How much waste to allow
The calculator adds 10% by default. Cut-offs pile up around windows, doors, outlets and at the ends of walls that don’t line up with a full sheet. Raise the allowance for rooms with lots of corners, angled ceilings or a stairwell, and lower it a little for a plain box room hung with long sheets. A spare sheet also covers a corner broken during carrying, which is easy to do.
Screws: a rough estimate
The calculator shows about one screw per square foot of drywall, so roughly 550 screws for the example room. Treat that as a ballpark for buying, not a fastening schedule. The required spacing depends on whether it is a wall or ceiling, the framing spacing, and the panel type, and it is set by the panel manufacturer’s instructions and your local building code. Read the installation instructions for the panels you buy and check with your building department before you start, especially on ceilings.
What comes after the sheets
Hanging is only the first step. You will also need tape and joint compound to finish the seams (our joint compound calculator uses the same square footage), then primer and paint. Fresh drywall should be primed before painting; see how much primer you need.
Frequently asked questions
How many sheets of drywall do I need for a 12×12 room?
With 8 ft walls, one door, one window and the ceiling, a 12 × 12 ft room has about 493 sq ft. That is 17 sheets of 4 × 8 or 12 sheets of 4 × 12, including 10% for waste.
How many square feet is a sheet of drywall?
A 4 × 8 ft sheet is 32 sq ft, a 4 × 10 ft sheet is 40 sq ft and a 4 × 12 ft sheet is 48 sq ft. Divide your total area by the right one of those figures to get the raw sheet count.
Should I subtract windows and doors?
The calculator does, using 20 sq ft per door and 15 sq ft per window. If you plan to hang full sheets across the openings and cut them out afterward, enter zero openings to get a slightly higher, safer count.
Do I need drywall for the ceiling too?
Only if the ceiling is being replaced or is open framing. Untick the ceiling box in the calculator for walls only. Ceilings are heavier work overhead, so plan for a helper or rent a drywall lift.