To measure the square footage of a rectangular room, multiply its length in feet by its width in feet: a 12 × 10 ft room is 120 sq ft. Every other shape works the same way once you break it into rectangles, triangles and circles, find each area and add them up. The only trick is converting inches to decimal feet first, so 12 ft 6 in becomes 12.5 ft, not 12.6.
This calculator needs JavaScript. The formula and a worked example are explained in the article below.
Once you have the total, the calculator above turns it into boxes of flooring with a waste allowance. The rest of this page is about getting that total right.
Quick chart: inches to decimal feet
Divide inches by 12. These are rounded to three decimals, which is more than enough for any floor.
| Inches | Decimal feet | Inches | Decimal feet |
|---|---|---|---|
| 1 in | 0.083 ft | 7 in | 0.583 ft |
| 2 in | 0.167 ft | 8 in | 0.667 ft |
| 3 in | 0.25 ft | 9 in | 0.75 ft |
| 4 in | 0.333 ft | 10 in | 0.833 ft |
| 5 in | 0.417 ft | 11 in | 0.917 ft |
| 6 in | 0.5 ft | 12 in | 1 ft |
So 10 ft 9 in is 10.75 ft, and 11 ft 8 in is 11.667 ft. A room measuring 12 ft 6 in × 10 ft 9 in is 12.5 × 10.75 = 134.4 sq ft. If you multiply 12.6 × 10.9 by mistake, you get a different (wrong) answer.
How to measure a room
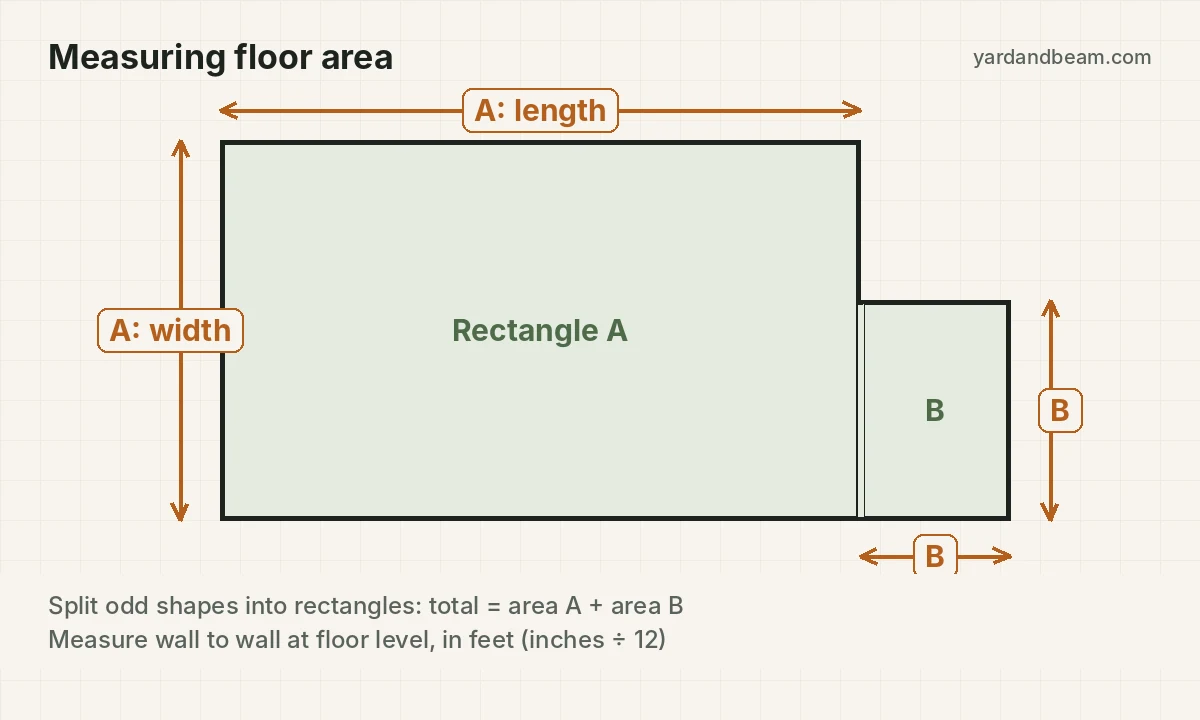
You need a tape measure (a laser measure is quicker on long runs), a pencil and a sheet of paper.
- Sketch the floor plan. It doesn’t need to be to scale. Draw the walls, doorways, closets and any bump-outs. The Home Depot suggests labeling each section on the sketch so you can total them later.
- Measure wall to wall at floor level, along the longest and shortest sides. Old walls are rarely perfectly square, so if the two opposite walls differ, use the larger number.
- Write every measurement in feet and inches, then convert to decimal feet before multiplying.
- Measure into doorways if the new floor will run through them to a threshold.
- Decide what to leave out. Pergo’s estimating guide notes you may want to deduct an island, such as a kitchen island, from the total. The same goes for built-in cabinets and a tub, which you won’t floor under.
The formula for each shape
rectangle = length × width; triangle = base × height ÷ 2; circle = 3.14 × radius × radius
Rectangles and squares
Length × width, both in feet. A 12 × 11 ft bedroom is 132 sq ft.
L-shaped rooms
Split the L into two rectangles that don’t overlap, find each area and add them. Keope’s tile guide and The Home Depot both recommend this split-and-add approach for irregular rooms.
Say the overall room is 20 ft by 18 ft, but an 8 × 8 ft corner is missing. Split it into a 20 × 10 ft rectangle (200 sq ft) and a 12 × 8 ft rectangle (96 sq ft): 296 sq ft. You can check it the other way: the full 20 × 18 ft box is 360 sq ft, minus the 8 × 8 ft notch (64 sq ft), is also 296 sq ft. Same answer both ways means your sketch is right.
Closets
Treat a closet as its own small rectangle and add it to the room if the floor continues into it. A 2 ft 6 in deep closet that is 6 ft wide is 2.5 × 6 = 15 sq ft, so a 12 × 11 ft bedroom with that closet comes to 132 + 15 = 147 sq ft.
Bay windows and angled bump-outs
A typical bay is a trapezoid: wide where it meets the room and narrower at the front. Measure the width at the wall line, the width of the front (window) face and the depth from the wall line to the window.
trapezoid = (back width + front width) ÷ 2 × depth
A bay that is 8 ft wide at the wall, 4 ft wide at the window and 2 ft deep is (8 + 4) ÷ 2 × 2 = 12 sq ft. As a check, that’s a 4 × 2 ft rectangle in the middle (8 sq ft) plus two triangles of 2 × 2 ÷ 2 (2 sq ft each).
Triangles
Base × height ÷ 2, where the height is measured at a right angle to the base. A triangular corner 6 ft along one wall and 4 ft out from it is 6 × 4 ÷ 2 = 12 sq ft.
Circles and half circles
Measure the diameter (straight across, through the center) and halve it for the radius. A round area 8 ft across has a 4 ft radius: 3.14 × 4 × 4 = about 50.2 sq ft. A half circle of the same size is about 25.1 sq ft.
A bedroom measures 12 ft 4 in × 11 ft 8 in, plus a reach-in closet 2 ft deep and 6 ft 6 in wide.
Convert: 12 ft 4 in = 12.333 ft; 11 ft 8 in = 11.667 ft; 6 ft 6 in = 6.5 ft.
Room: 12.333 × 11.667 = 143.9 sq ft.
Closet: 2 × 6.5 = 13 sq ft.
Total: 143.9 + 13 = 156.9, call it 157 sq ft.
For laminate sold at 16.12 sq ft per carton, with 10% extra: 157 × 1.10 = 172.7 sq ft, ÷ 16.12 = 11 cartons (rounded up).
Floors, walls and yards: what to measure for each job
The same arithmetic works everywhere, but what you measure changes.
- Plank flooring: floor area including closets and any doorway the floor runs into. See how many boxes of flooring do I need for turning square feet into cartons.
- Tile: floor or wall area. On walls, Keope suggests subtracting doors, windows, fixed furniture and fixed mirrors. Our tile calculator guide covers waste by layout.
- Carpet: the room’s length and width matter more than the total, because carpet comes off a fixed-width roll. How much carpet do I need explains strips and seams.
- Paint: wall area, not floor area. Add up the lengths of all walls (the perimeter) and multiply by the ceiling height: a 12 × 11 ft room with 8 ft ceilings has 2 × (12 + 11) × 8 = 368 sq ft of wall before you take out doors and windows. The room paint guide has the rest.
- Sod and gravel: the same shapes, measured outdoors. Long curved beds are easiest to approximate as several rectangles. See how much sod do I need and how much gravel do I need.
Converting square feet to other units
- Square inches to square feet: divide by 144 (12 × 12). A 36 × 36 in shower floor is 1,296 sq in, or 9 sq ft.
- Square feet to square yards: divide by 9 (3 × 3). Carpet is often priced per square yard, so a 144 sq ft room is 16 sq yd.
Mistakes that throw off the total
- Treating inches as decimals. 10 ft 6 in is 10.5 ft, not 10.6 ft. Convert first using the chart.
- Measuring only one wall of a pair. A room that is out of square measures differently at each end. Measure both and use the larger.
- Forgetting closets, hallways and doorways. They are small, but two closets the size of the one above add 30 sq ft.
- Adding waste twice. Measure the true area, then add waste once in the calculator. The Home Depot suggests about 5–10% extra for flooring; patterns with more cuts need more, as covered in choosing a flooring waste factor.
- Rounding each piece down. Round your final material count up, not the individual measurements down.
Frequently asked questions
How do I calculate square footage with feet and inches?
Turn the inches into a fraction of a foot by dividing by 12, add it to the feet, then multiply. For 14 ft 3 in × 10 ft 9 in, that’s 14.25 × 10.75 = 153.2 sq ft.
Do I include closets in a room’s square footage?
Include them if the flooring continues into the closet, which it usually does with plank floors and carpet. Measure each closet as its own rectangle and add it to the total.
How do I measure square footage of an irregular room?
Sketch it, split it into rectangles, triangles and partial circles, measure each piece, and add the areas. If a shape is easier to see as a big rectangle with a corner missing, calculate the big rectangle and subtract the missing piece.
Should I subtract the area under cabinets?
For flooring, built-in cabinets and an island generally don’t get flooring under them, and Pergo notes you may want to deduct an island. Check your flooring’s installation instructions, because some floating floors have rules about what can sit on top of them.
How many square feet is a 12 by 12 room?
144 sq ft, which is 16 square yards. Add any closet or bump-out as a separate piece.